Understanding the Log Home Building Steps
Constructing a log home is a unique and rewarding endeavor. It combines traditional craftsmanship with modern building techniques to create a durable, energy-efficient, and aesthetically pleasing residence. This article provides a detailed overview of the log home building steps to guide property owners and businesses through the process. Each phase requires careful planning, skilled labor, and quality materials to ensure the final structure meets expectations for comfort, longevity, and style.
Planning and Design Phase
The first step in any successful log home project is thorough planning and design. This phase sets the foundation for the entire construction process. It involves selecting the right site, choosing a suitable log home style, and creating detailed architectural plans.
Site Selection: Evaluate the land for accessibility, drainage, and orientation. A well-chosen site maximizes natural light and views while minimizing environmental impact.
Design Considerations: Decide on the log style (e.g., full scribe, chinked, or timber frame) and floor plan. Consider the number of rooms, ceiling heights, and special features such as porches or lofts.
Permits and Regulations: Obtain necessary building permits and ensure compliance with local zoning laws and building codes.
Budgeting: Establish a realistic budget that includes materials, labor, permits, and contingencies.
Working with experienced architects and builders during this phase ensures the design aligns with the client’s vision and practical requirements.

Log Home Building Steps: Foundation and Log Preparation
Once the design is finalized, construction begins with the foundation and log preparation. These steps are critical for structural integrity and long-term performance.
Foundation Construction: A strong foundation supports the heavy log walls. Common foundation types include concrete slab, crawl space, or full basement. The choice depends on soil conditions and design preferences.
Log Selection and Treatment: Logs must be carefully selected for quality, straightness, and moisture content. They are typically kiln-dried to reduce shrinkage and warping.
Log Milling and Notching: Logs are milled to precise dimensions and notched to fit together tightly. This process requires skilled craftsmanship to ensure a weather-tight seal.
Log Staining and Sealing: Applying stain and sealant protects the logs from moisture, UV damage, and insects.
Proper foundation work combined with meticulous log preparation lays the groundwork for a durable and energy-efficient home.
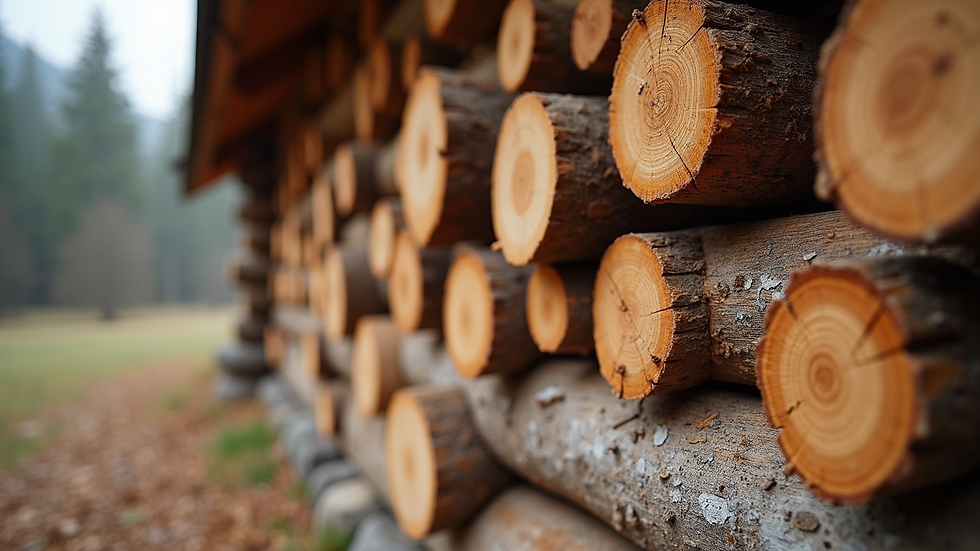
Wall Assembly and Roof Installation
The next phase involves assembling the log walls and installing the roof structure. This stage transforms raw materials into a recognizable home form.
Wall Assembly: Logs are stacked and interlocked according to the design. Builders use temporary bracing to maintain alignment and level as the walls rise.
Window and Door Openings: Frames for windows and doors are installed during wall assembly. Proper flashing and sealing prevent water infiltration.
Roof Framing: The roof structure is built using trusses or rafters. The design must accommodate snow loads, wind resistance, and insulation requirements.
Roof Covering: Common roofing materials include metal, shingles, or tiles. The roof protects the home from weather and contributes to energy efficiency.
Attention to detail during wall and roof construction ensures the home is structurally sound and weather-tight.
Interior Systems and Finishing Touches
After the exterior shell is complete, focus shifts to interior systems and finishes. This phase integrates modern conveniences with the rustic charm of a log home.
Electrical and Plumbing Installation: Wiring and plumbing are routed through chases or drilled holes in the logs. Coordination with specialists is essential to avoid compromising structural integrity.
Insulation and HVAC: Proper insulation enhances energy efficiency. Heating, ventilation, and air conditioning systems are installed to maintain comfort year-round.
Interior Walls and Ceilings: Interior partitions may be framed with conventional materials or logs. Ceilings often showcase exposed beams or tongue-and-groove wood.
Flooring and Fixtures: Hardwood, tile, or carpet flooring is installed along with cabinetry, countertops, and lighting fixtures.
Final Staining and Sealing: Interior logs receive additional treatment to preserve their appearance and durability.
This stage requires coordination among various trades to deliver a finished home that balances functionality and aesthetics.
Maintenance and Longevity of Log Homes
Proper maintenance is essential to preserve the beauty and structural integrity of a log home. Understanding the ongoing care requirements helps homeowners protect their investment.
Regular Inspections: Check for signs of moisture damage, insect activity, and log movement. Early detection prevents costly repairs.
Cleaning and Re-Sealing: Logs should be cleaned and re-sealed every 3 to 5 years to maintain protection against weather and pests.
Gutter and Drainage Maintenance: Ensure gutters and downspouts direct water away from the foundation and logs.
Pest Control: Implement measures to deter wood-boring insects and rodents.
Addressing Settling and Shrinkage: Logs naturally settle over time. Adjustments to doors, windows, and chinking may be necessary.
Consistent maintenance extends the life of the home and preserves its natural charm.
Partnering with Experts for Successful Construction
Choosing the right construction partner is crucial for a smooth and successful project. A reputable company offers expertise, quality craftsmanship, and comprehensive services tailored to log home construction.
Experience and Reputation: Select builders with proven experience in log home projects and positive client feedback.
Full-Service Capabilities: A partner that handles design, permitting, construction, and finishing reduces complexity and improves coordination.
Quality Materials and Techniques: Ensure the use of premium logs, modern sealants, and energy-efficient systems.
Transparent Communication: Regular updates and clear timelines keep the project on track and within budget.
Engaging a trusted construction partner ensures the project meets high standards and client expectations.
For those interested in a detailed overview of the log home construction process, partnering with a full-service construction company like Piedmont Roofing & Construction can provide the expertise and comprehensive solutions needed for a successful build.
Building a log home is a complex but rewarding journey. Understanding the log home building steps empowers property owners to make informed decisions and achieve a home that combines timeless beauty with modern comfort. With careful planning, skilled craftsmanship, and ongoing maintenance, a log home can provide a lifetime of enjoyment and value.


Comments